
Choosing the right roof shape affects much more than the appearance of your home. It can influence construction cost, attic space, ventilation, wind resistance, drainage, maintenance, and long-term performance.
The two most common pitched-roof designs are gable and hip roofs. Both can protect a property effectively, but each works better in different situations.
A gable roof is usually more affordable and provides more attic space, while a hip roof generally offers better wind resistance and a balanced appearance.
This gable vs hip roof guide explains the key differences, costs, benefits, drawbacks, and factors NYC property owners should consider before making a decision.
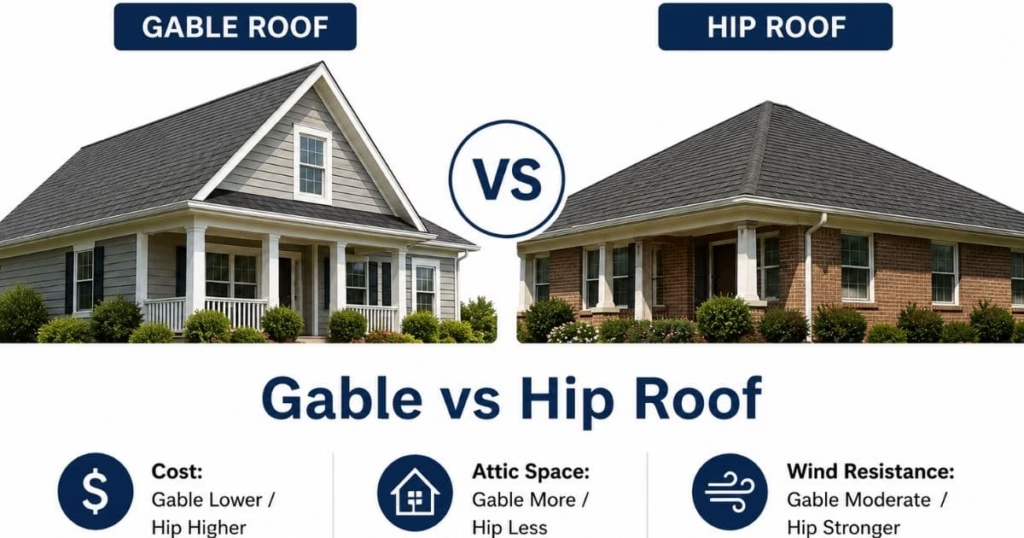
Gable vs Hip Roof: Quick Comparison
| Feature | Gable Roof | Hip Roof |
|---|---|---|
| Roof shape | Two sloping sides | Four sloping sides |
| Construction | Simpler | More complex |
| Typical cost | Lower | Higher |
| Wind resistance | Moderate | Usually stronger |
| Attic space | More | Less |
| Ventilation | Easier to design | Requires careful planning |
| Maintenance | Usually easier | More joints to inspect |
| Appearance | Traditional | Balanced and symmetrical |
| Best for | Budget and attic space | Stability and curb appeal |
A gable roof is often the better choice for homeowners who want a simple, cost-effective design. A hip roof may be better for exposed properties where wind performance and structural balance are important.
What Is a Gable Roof?
A gable roof has two sloping sides that meet at the top to form a ridge. The walls at each end create a triangular section known as the gable.
It is one of the most recognizable roof designs in residential construction.
Gable roofs are commonly used on:
- Detached homes
- Townhouses
- Garages
- Home additions
- Colonial-style houses
- Cape Cod homes
The simple shape allows rain and snow to move toward the eaves. It can also create a larger attic than many other roof designs.
What Is a Hip Roof?
A hip roof slopes downward on all four sides of the building. It does not have the large triangular end walls found on a standard gable roof.
The sloping sides may meet at a short ridge or a central peak, depending on the building shape.
Hip roofs are commonly used on:
- Ranch-style homes
- Bungalows
- Wide detached homes
- Square-shaped properties
- Larger residential buildings
Because every side slopes inward, the roof has a naturally balanced structure. This can help it perform well in windy conditions when the framing and roof covering are properly installed.
Main Gable vs Hip Roof Differences
The main difference is the number of sloping sides.
A gable roof has two slopes and two vertical ends. A hip roof normally has four sloping surfaces.
That difference affects almost every part of the roof, including framing, material use, ventilation, drainage, cost, and available attic space.
Roof Shape
A gable roof creates a tall triangular profile.
A hip roof creates a lower, more balanced shape because all sides slope toward the walls.
Construction
Gable roofs are usually easier to frame because they involve fewer rafters and angled cuts.
Hip roofs need additional hip rafters, jack rafters, and more detailed measurements.
Cost
A gable roof normally costs less because it uses fewer materials and requires less labor.
A hip roof tends to cost more because it has more roof surface, more framing components, and more ridge or hip-cap work.
Wind Performance
Hip roofs usually perform better in strong winds because they do not have large vertical gable ends.
Gable roofs can still perform well when they are properly braced, fastened, and connected to the building.
Attic Space
A gable roof usually provides more usable attic height.
A hip roof slopes inward from every side, reducing headroom near the exterior walls.
Advantages of a Gable Roof
Lower Construction Cost
One of the biggest advantages of a gable roof is its simple design.
It usually requires:
- Fewer rafters
- Fewer angled cuts
- Less framing time
- Less roofing material
- Simpler ridge installation
This often makes it a practical option for homeowners working with a limited budget.
More Attic Space
The tall triangular shape creates more space beneath the roof.
That area may be used for:
- Storage
- Insulation
- HVAC equipment
- Ventilation
- A finished attic, where permitted
The actual usable space depends on the pitch and framing layout.
Easier Ventilation
Gable walls provide space for gable vents.
A gable roof may also use ridge and soffit vents to create balanced airflow through the attic.
Proper ventilation can help control:
- Heat buildup
- Moisture
- Condensation
- Mold growth
- Premature roof deterioration
The ventilation system should be designed as one complete system rather than a random mix of vents.
Good Water Drainage
The two slopes direct rainwater toward the eaves.
When the shingles, underlayment, flashing, and gutters are installed correctly, a gable roof can manage heavy rain effectively.
Easier Roof Repairs
A simple gable roof has fewer hips, intersections, and valleys.
This can make inspections and repairs more straightforward.
Roofers may also have easier access to large, uninterrupted roof sections.
Disadvantages of a Gable Roof
More Wind Exposure
The vertical gable ends can receive direct wind pressure.
Strong wind may also create uplift around the edges and overhangs.
A gable roof needs:
- Proper structural bracing
- Secure roof sheathing
- Correct fastener spacing
- Strong roof-to-wall connections
- Reinforced overhangs
- Properly installed shingles
A well-built gable roof can still provide reliable performance. Problems usually develop when framing or attachment details are weak.
More Exterior Wall Exposure
The triangular gable ends need an exterior finish such as brick, stucco, wood, or siding.
These areas may require maintenance if they develop:
- Cracks
- Loose siding
- Water stains
- Damaged trim
- Deteriorated mortar
Possible Rain Entry Through Vents
Poorly installed gable vents can allow wind-driven rain or snow to enter the attic.
Vents should have proper flashing, screens, louvers, and weather protection.
Advantages of a Hip Roof
Better Wind Resistance
A hip roof slopes on every side, allowing wind to move over the structure more evenly.
There is no large vertical gable end to catch wind directly.
This makes the design attractive for:
- Exposed properties
- Corner lots
- Elevated homes
- Wind-prone locations
- Wide detached houses
Roof shape alone does not guarantee strength. Framing, sheathing, fasteners, and roof-to-wall connections remain essential.
Stable Structure
The inward slopes create a self-bracing shape.
Hip rafters and surrounding roof planes help distribute loads across the building.
This balanced structure can provide good long-term stability when it is properly designed and constructed.
Balanced Appearance
Many homeowners prefer the symmetrical look of a hip roof.
It can make a property appear:
- Wider
- More polished
- More substantial
- Architecturally balanced
Hip roofs often suit homes with wide or square floor plans.
Eaves on Every Side
Hip roofs commonly have eaves around the entire building.
These overhangs may help:
- Direct rain away from walls
- Protect exterior finishes
- Shade windows
- Improve curb appeal
The eaves must still be properly attached to resist wind uplift.
Disadvantages of a Hip Roof
Higher Installation Cost
A hip roof usually requires more materials and labor.
The framing may include:
- Hip rafters
- Jack rafters
- Additional roof planes
- More angled cuts
- More ridge and hip caps
- More detailed measurements
This complexity often makes a hip roof more expensive than a simple gable roof of the same size.
Less Attic Space
The slopes move inward from all four sides.
This reduces usable headroom near the walls and may limit storage or conversion options.
More Complex Ventilation
A hip roof does not have large gable walls for vents.
Ventilation may depend on:
- Soffit vents
- Ridge vents
- Roof vents
- Mechanical ventilation
- Hip-compatible vent systems
The correct system depends on the roof geometry and attic design.
More Joints to Maintain
A hip roof has additional ridges and angled connections.
These areas need careful installation and regular inspection because damaged hip caps or poorly sealed joints can allow water entry.
Gable vs Hip Roof Cost
A gable roof is normally the less expensive option.
Its simple frame uses fewer materials and usually takes less time to install.
A hip roof may cost more because it requires:
- Additional lumber
- More roof covering
- More underlayment
- Extra ridge materials
- More labor
- Complicated framing
- Detailed cutting and fitting
However, roof shape is only one cost factor. The total project price also depends on:
- Roof size
- Roof pitch
- Material choice
- Existing roof removal
- Damaged decking
- Chimneys and skylights
- Gutters
- Building height
- Scaffolding
- Site access
- Waste disposal
- Flashing requirements
- Structural repairs
A large or complicated gable roof may cost more than a small hip roof.
The most reliable way to compare costs is through a professional inspection and written estimate.
Gable vs Hip Roof for NYC Weather
New York City properties experience heavy rain, winter snow, humidity, heat, freezing temperatures, and occasional strong winds.
Both roof designs can work in NYC, but each has different strengths.
Wind
Hip roofs generally have an advantage in exposed areas because all four sides slope inward.
Gable roofs may experience more pressure on their vertical end walls.
Still, installation quality matters more than roof shape alone. A properly reinforced gable roof can outperform a poorly constructed hip roof.
Rain
Both roof types can drain water effectively.
A simple gable roof directs water toward two main eaves. A hip roof directs water toward gutters on all sides.
Reliable drainage depends on:
- Correct roof pitch
- Sound shingles or roofing panels
- Proper flashing
- Clean gutters
- Secure underlayment
- Working downspouts
Snow
A steeper gable roof may shed snow more easily.
Its simple shape also reduces the number of valleys where snow and ice can collect.
A hip roof can also handle snow when it is structurally designed for the required load. More complex hip designs may have valleys where snow can accumulate.
Freeze-and-Thaw Conditions
Water can enter small cracks, freeze, expand, and damage roofing materials.
Both roof types need regular inspection around:
- Flashing
- Ridge caps
- Hip caps
- Chimneys
- Roof edges
- Gutters
- Valleys
Gable vs Hip Roof Attic Space
A gable roof usually provides more attic room.
The tall central ridge and vertical end walls create better headroom.
This may be useful for:
- Storage
- Equipment access
- Insulation work
- Future attic conversion
A hip roof has less usable space because every side slopes inward.
It may still provide enough room for insulation and mechanical equipment, but the edges are often difficult to use.
Homeowners planning a finished attic should also consider structural capacity, fire safety, stairs, ventilation, insulation, and local building requirements.
Gable vs Hip Roof Ventilation
A gable roof normally offers more ventilation choices.
Possible options include:
- Gable vents
- Ridge vents
- Soffit vents
- Roof vents
A common system uses soffit vents for air intake and a ridge vent for exhaust. A hip roof requires more planning because it has limited ridge length and no large vertical ends.
Possible solutions include:
- Continuous soffit ventilation
- Short ridge vents
- Hip ridge vents
- Static roof vents
- Mechanical attic fans
Too much ventilation in the wrong locations can disrupt airflow. The system should be designed for the specific attic.
Gable vs Hip Roof Maintenance
A gable roof is usually easier to maintain because it has fewer joints.
Common inspection areas include:
- Ridge line
- Gable vents
- Shingles
- Flashing
- Gutters
- Overhangs
- Gable-end siding
A hip roof requires attention around:
- Hip caps
- Ridge intersections
- Valleys
- Angled flashing
- Multiple gutter runs
- Roof-plane connections
Both roof types should be inspected after severe storms and at least once a year.
Small problems such as loose shingles or cracked flashing can become expensive water damage when ignored.
Gable vs Hip Roof Energy Efficiency
Roof shape alone does not determine energy efficiency.
The complete roofing and insulation system matters more.
Important factors include:
- Attic insulation
- Air sealing
- Roof color
- Roofing material
- Ventilation
- Window condition
- Sun exposure
- HVAC performance
A gable roof may make attic insulation and ventilation easier to access.
A hip roof may provide shade through eaves on all sides.
Both can be energy efficient when correctly insulated, sealed, and ventilated.
Gable vs Hip Roof for Solar Panels
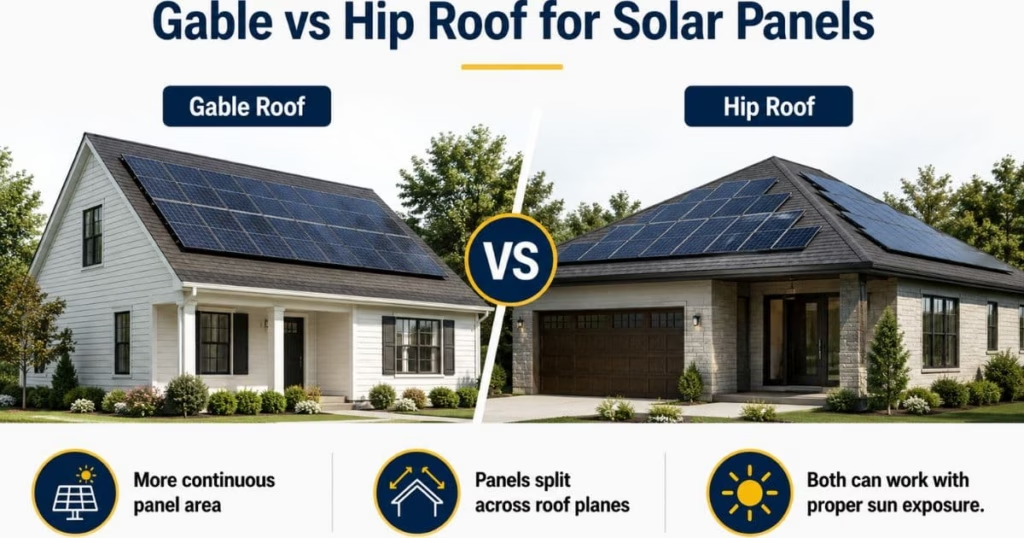
Solar panels can be installed on both designs.
A gable roof often provides one or two large, uninterrupted surfaces. This may make panel placement easier.
A hip roof divides the surface into several smaller planes. Panels may still fit, but the layout can be more limited.
Solar suitability depends on:
- Roof direction
- Sun exposure
- Roof pitch
- Shade
- Available space
- Chimneys and vents
- Roof age
- Structural condition
It is usually better to repair or replace an aging roof before installing solar panels.
Common Types of Gable Roofs
Open Gable Roof
This is the standard design with two sloping sides and visible triangular ends.
Box Gable Roof
The gable ends extend outward and are enclosed to create a more defined appearance.
Cross Gable Roof
Two or more gable sections intersect.
This design is common on larger homes and additions but creates valleys that need careful flashing.
Front Gable Roof
The triangular gable faces the front of the property.
It is common in traditional residential architecture.
Dutch Gable Roof
A Dutch gable combines elements of a gable and hip roof.
It usually has a small gable positioned above a hipped lower section.
Common Types of Hip Roofs
Simple Hip Roof
All four sides slope toward the walls and meet at a ridge.
Pyramid Hip Roof
Four equal slopes meet at one central peak.
It works well on square-shaped buildings.
Cross-Hip Roof
Two hip roof sections intersect.
This creates a more complex design with valleys.
Half-Hip Roof
The upper part of the gable end is replaced by a small slope.
It combines some features of both roof shapes.
Can a Gable Roof Be Converted to a Hip Roof?
Yes, but it is a major structural project.
The work may involve:
- Removing the existing roof covering
- Changing rafters or trusses
- Rebuilding gable ends
- Installing new roof decking
- Changing ventilation
- Replacing gutters
- Installing new roofing materials
- Structural engineering
- Permit or filing requirements
The conversion can be expensive.
When wind resistance is the main concern, reinforcing the existing gable roof may be more practical than changing the entire roof shape.
Which Roof Is Better for Your Home?
A gable roof may be better when:
- You want a lower construction cost
- You need more attic space
- The building has a narrow footprint
- Simple maintenance is important
- You prefer a traditional appearance
A hip roof may be better when:
- Wind resistance is a priority
- The property is exposed
- You prefer a symmetrical design
- The home has a wide or square footprint
- Your budget allows for more complex framing
There is no single answer for every property.
The right choice depends on the existing structure, architecture, exposure, budget, drainage needs, and long-term plans.
How to Choose Between a Gable and Hip Roof
Consider the Building Shape
Long, narrow buildings often suit gable roofs.
Wide or square buildings may suit hip roofs better.
Think About Attic Use
Choose a gable roof when storage or attic headroom is important.
A hip roof may be sufficient when the attic is used mainly for insulation or equipment.
Review Weather Exposure
Open and elevated properties may benefit from the balanced shape of a hip roof.
Protected properties may perform well with either design.
Compare the Full Cost
Do not compare framing cost alone.
Include roofing materials, drainage, ventilation, repairs, scaffolding, disposal, and future maintenance.
Arrange a Roof Inspection
A roofing contractor can examine:
- Existing framing
- Roof pitch
- Deck condition
- Water damage
- Ventilation
- Flashing
- Drainage
- Structural limitations
This helps prevent expensive design or installation mistakes.
Final Thoughts on Gable vs Hip Roof
The gable vs hip roof decision depends on your budget, property shape, attic needs, appearance preferences, and weather exposure.
A gable roof is usually simpler, more affordable, easier to ventilate, and better for attic space.
A hip roof normally offers greater structural balance, stronger wind performance, and a polished appearance.
Neither design is automatically best for every NYC property. The quality of the framing, waterproofing, flashing, ventilation, and roof covering is just as important as the shape.
For professional roofing services in New York City, contact Hi Tech Contracting & Restoration Corp. Our team can inspect your existing roof, explain suitable options, and provide a free estimate.
Call 718-510-6000 to discuss your roofing project.
Frequently Asked Questions
Is a hip roof stronger than a gable roof?
A hip roof is generally more stable in strong winds because all four sides slope inward. However, the final strength also depends on framing, sheathing, fasteners, roof-to-wall connections, and installation quality.
Which costs more, a hip roof or a gable roof?
A hip roof usually costs more because it requires additional framing, roofing materials, angled cuts, and labor. A simple gable roof is generally more affordable to build and replace.
Which roof offers more attic space?
A gable roof normally provides more usable attic space. Its vertical end walls and higher central ridge create better headroom than a hip roof.
Which roof is better for snow?
Both can handle snow when properly designed. A steep gable roof may shed snow more easily, while a hip roof can distribute loads effectively across multiple slopes.
Does a hip roof last longer than a gable roof?
Roof shape alone does not determine lifespan. Roofing material, installation quality, ventilation, maintenance, drainage, and weather exposure have a greater effect on longevity.
Which roof is easier to maintain?
A basic gable roof is usually easier to maintain because it has fewer ridges and joints. Hip roofs have more angled connections that need inspection.
Can solar panels be installed on both roof types?
Yes. Gable roofs often provide larger uninterrupted surfaces, while hip roofs may require panels to be arranged across several smaller roof planes.
Can a gable and hip roof be combined?
Yes. Combination roofs are common on larger homes, additions, and complex floor plans. Their intersections and valleys need careful flashing to prevent leaks.
Contact US
Website: www.htcrcorp.com/
Phone: 718-510-6000
Serving: Manhattan, Brooklyn, Queens, The Bronx, Westchester County, and Long Island.
Address: 201 Bay 43rd St 2nd FL Brooklyn, NY 11214

